
Kitchen
Updated, warm, and built for hosting
Gorgeous counters, custom cabinets, a walk-in pantry, and a full stainless appliance package — all opening onto the dining area and living room.


Open House
Hosted by Kirsten Moore
Saturday, July 11th · 10 AM to 2 PM
ReeceNichols Real Estate
Listing Agent: Allyson Cline · (573) 873-8818
2,730 sq ft on 1.5 gentle acres, with a sandy beach, oversized dock, and a detached shop + studio apartment — all at $1,050,000.
Tucked into Osage Oaks on the west side of the Lake of the Ozarks, 163 Falcon Ln is a rare single-level ranch on 1.5 usable acres — with a sandy beach, oversized dock, and a detached workshop that doubles as a private studio apartment.

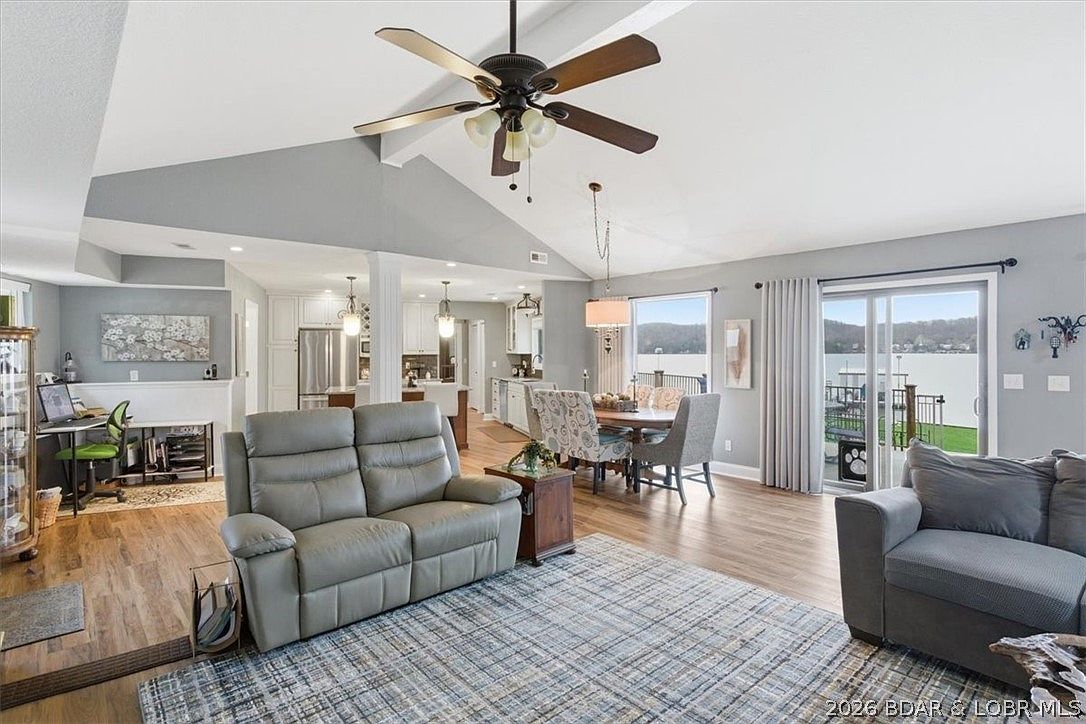
Walk into an open layout under vaulted ceilings — an updated kitchen with gorgeous counters and generous pantry space, a lakeside dining area, and a living room grounded by a gas fireplace. Every daily-use space is on one level.
One wing holds two bedrooms sharing a jack-and-jill bath. The other is the primary suite: a walk-in closet, walk-in shower, a see-through gas fireplace, and a private door out to the screened patio.
Custom cabinetry, luxury vinyl plank flooring, and lakeside orientation make the heart of the home feel expansive and unmistakably tied to the water beyond.
Gorgeous counters, custom cabinets, a walk-in pantry, and a full stainless appliance package — all opening onto the dining area and living room.

A dining area oriented squarely to the lake, with the kitchen behind and the water in front.
An open floor plan under vaulted ceilings, anchored by a gas fireplace and framed by lake-facing windows.
The primary suite occupies its own wing of the home — a walk-in closet, a walk-in shower with a low threshold, and a see-through gas fireplace shared with the bedroom. A private door leads out to the screened patio area.


The opposite wing holds two guest bedrooms sharing a jack-and-jill bath — a clean split-plan layout that keeps guests and hosts on opposite sides of the main living space.
1.5 acres of usable, gentle slope — a rare thing on this lake. Fenced, irrigated, and lined with covered, open, and screened patios that wrap the water-facing side of the home. Kids, pets, and long summer evenings all fit here.
Off the primary suite — a private, bug-free perch above the lake.
Shade when you want it, full sun when you don't.
1.5 fenced acres with automatic sprinklers and garden space.
A rare, generous frontage on the lake.
Natural sandy shoreline for swimming and lounging.
So gentle the walk is a nice, level stroll.
Ready for the season — lifts included.
Dedicated jet-ski slips at the dock.
The cove is great for both, and all water sports.
Engineered shoreline protection.
Room to entertain and lounge over the water.
The entire lot is usable space.

This is the piece that makes 163 Falcon Ln different. The detached shop is a serious workshop — heated, insulated, and wired — with abundant attic storage. Attached to it: a full studio apartment with its own bath and kitchenette, ideal for guests, family, or a rental. And a whole-house generator keeps the entire property covered when the weather turns.

Workshop, garage, and guest studio — one building.
Heated, insulated, and wired for real work.
Full bath and kitchenette — perfect guest suite.
Tons of usable overhead storage above the shop.
Backup power for the entire property.
Insulated envelope, comfortable year-round.
Fiber-optic internet is available at the property.
Whole-house generator, private well, septic tank, forced-air heat pump with central A/C, security system, and fiber-optic internet available.
Click any image for full-screen view. All 71 MLS photos available on request.
163 Falcon Ln sits in the established Osage Oaks subdivision on the west side of Lake of the Ozarks — private, gently sloped, and directly on 300 feet of shoreline. HOA fee: $300 annually.
300 feet of shoreline on a gentle, usable 1.5-acre lot in Osage Oaks.
Climax Springs sits along the storied west side of Lake of the Ozarks — wooded, private, and unhurried, yet minutes from the shopping, dining, marinas, and entertainment that define lake life. Osage Oaks is one of its most established waterfront neighborhoods.
A short drive to headline tours and marquee acts at one of the region's most beloved outdoor venues.
Cruise by boat or car to legendary cove-side dining, cocktails, and weekend entertainment.
Explore illuminated caverns and the storied shoreline of Thunder Mountain Park just minutes away.
Premium outlets, marinas, boutique shops, and the lake's finest restaurants — all within easy reach.
Iconic bluffs, natural springs, and stone castle ruins overlooking the Niangua arm of the lake.
Slip out of the cove and you're moments from the open main channel of Lake of the Ozarks.
Contact Kirsten Moore for showings, information, and the full brochure. Showings are by appointment.